
Block Paved Driveway in Rayleigh
Stonebase Driveways transformed the front of this Rayleigh property with a new grey block paved driveway, matching entrance steps and a paved route towards the side gate. The work replaced the previous mixed surfaces with a consistent finish across the frontage, while keeping the established planting beds as part of the design.
- Location: Rayleigh
- Duration: 4 Days
- Materials: Light Grey & Grey Block Pavers
Preparing the Frontage
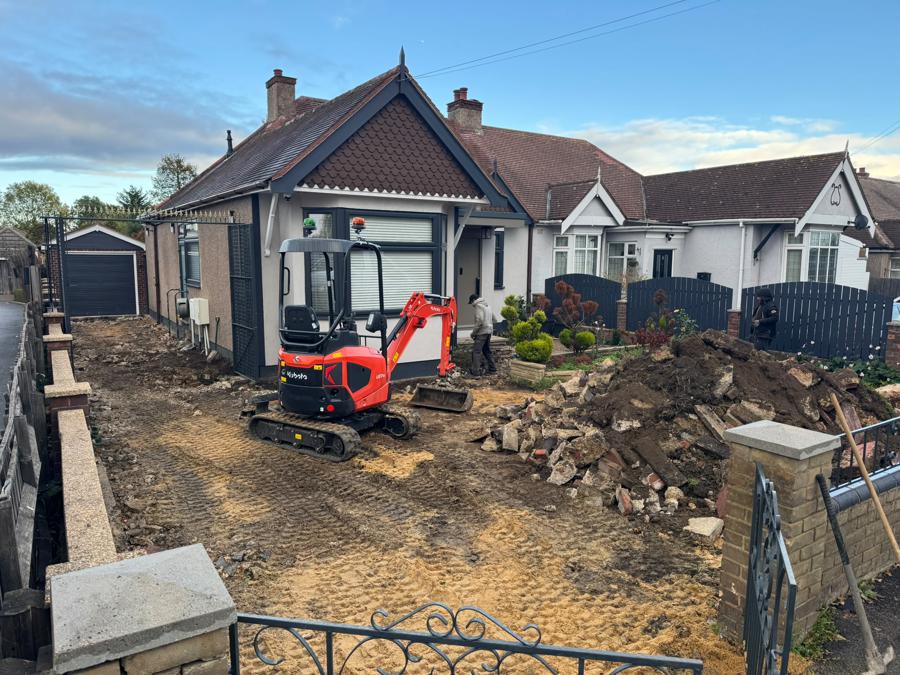
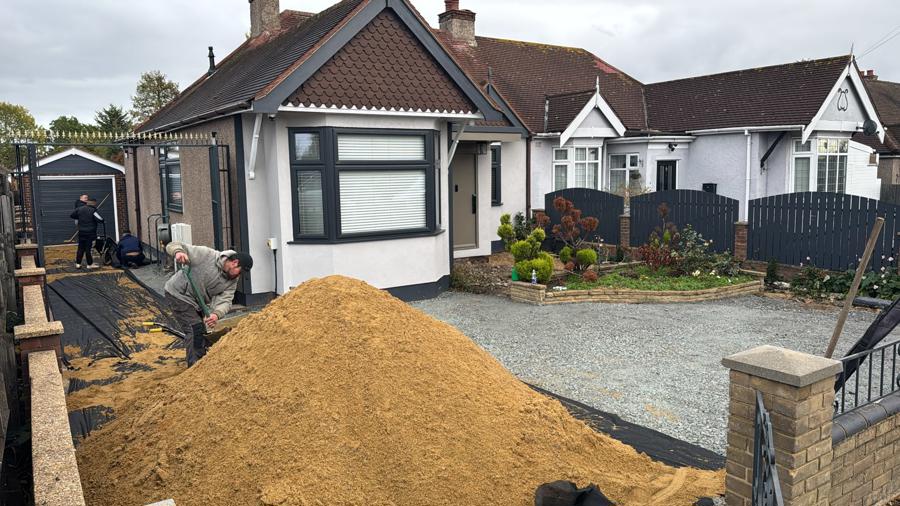
The original front area included a gravelled parking space and a separate surface running alongside the house towards the garage. To prepare for the new driveway, the team excavated the existing ground and cleared the old materials. The progress photos show the full extent of the work, from the front gates through to the side access.
Once the area had been prepared, the laying surface was levelled ready for the block paving. Care was needed around the house, boundary wall and retained garden bed so that the new surface could follow the shape of the property. The finished layout brings these areas together while leaving the planting in place.
Grey Block Paving with a Dark Border
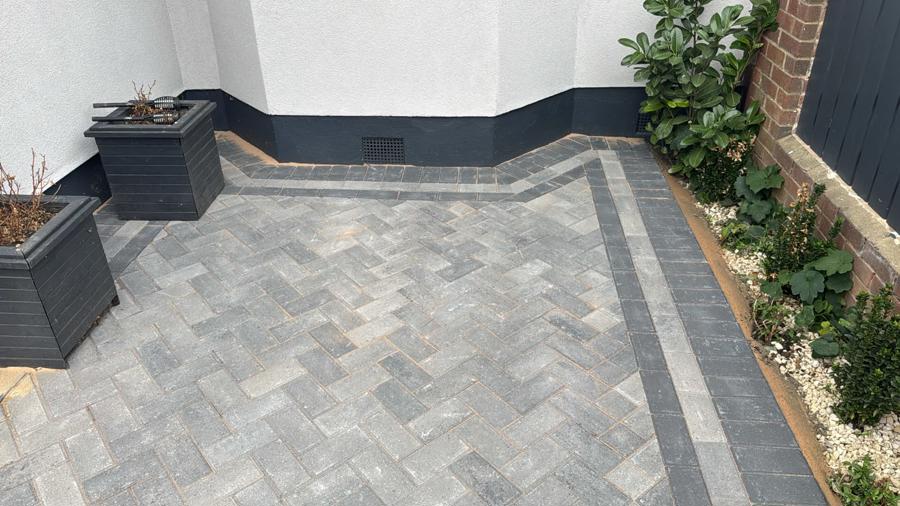
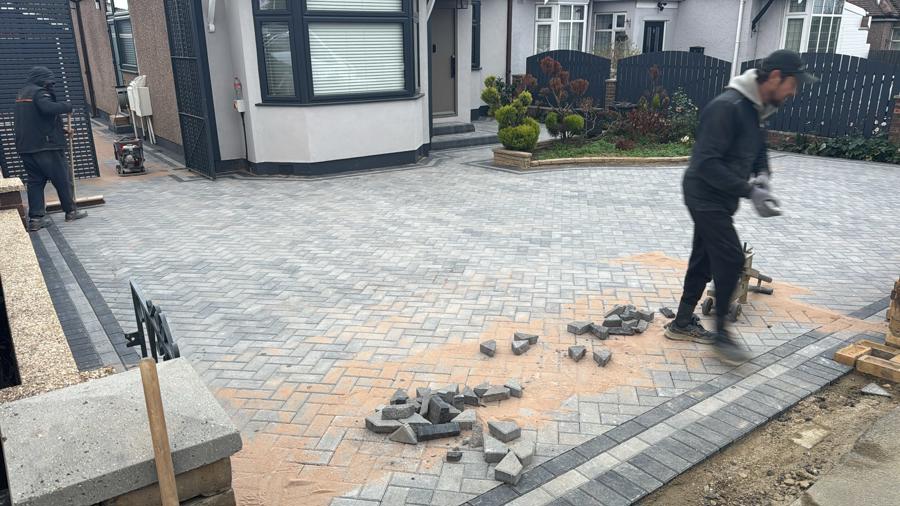
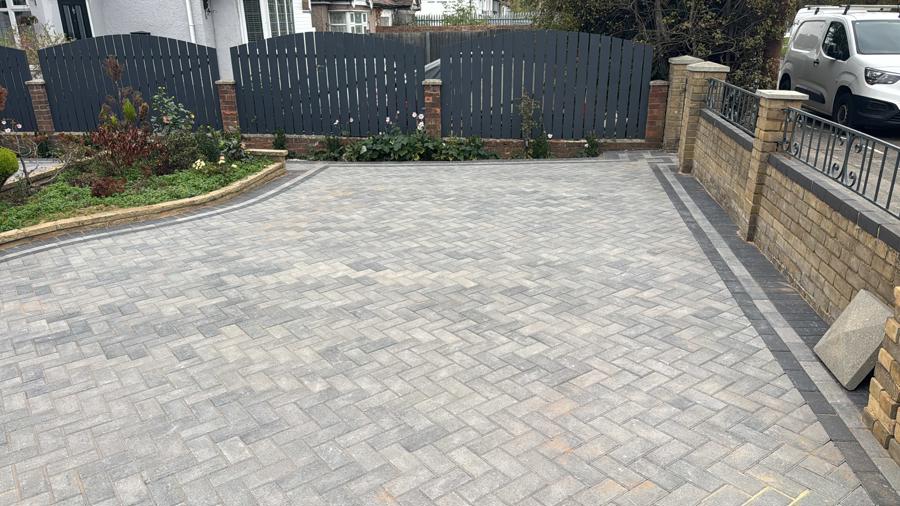
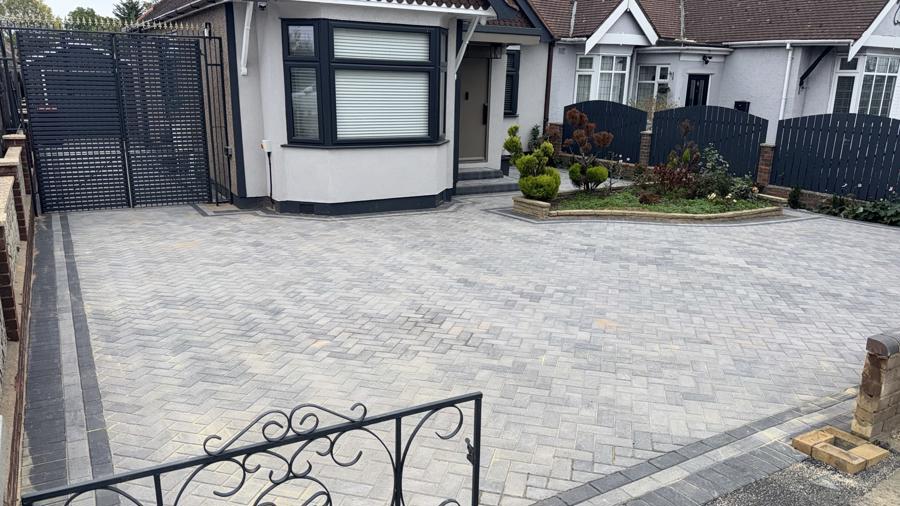
The main driveway is paved in a blend of grey tones, laid in a herringbone pattern. This gives the broad parking area texture without making it look busy. A darker block border runs along the edges, creating a clear line beside the boundary wall and around the planted areas.
The contrast is a distinctive part of this project. The grey paving sits well against the property’s light exterior, while the darker edging picks up the colour of its windows, fencing and garage door. From the front gates, the border draws the eye across the driveway and helps define its shape.
There is generous space in front of the house for parking and manoeuvring. The paving also continues towards the side gate and garage, giving the property a more connected and practical frontage.
A Paved Entrance to Match
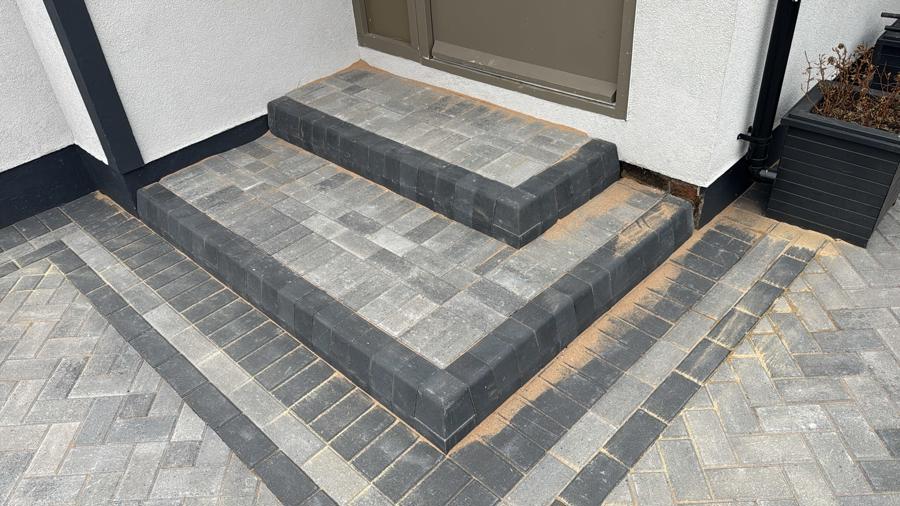
The driveway was carried through to the front door with matching block paved steps. Grey blocks form the treads, with darker blocks defining the front and sides of each step. A coordinated border around the entrance ties the steps into the surrounding paving.
This detail helps the entrance feel like part of the overall driveway design. The change in level is clearly visible, and the paving provides a neat transition from the parking area to the front door. The close-up photographs show how the different grey tones have been used consistently, even in the smaller spaces around the house.
Keeping the Garden in the Design
A driveway needs to work for the household, but it also has a major effect on how a home looks from the street. Here, the existing raised planting bed remains a feature of the front garden. The new paving follows its curved edge, allowing the shrubs and flowers to soften the broad paved area.
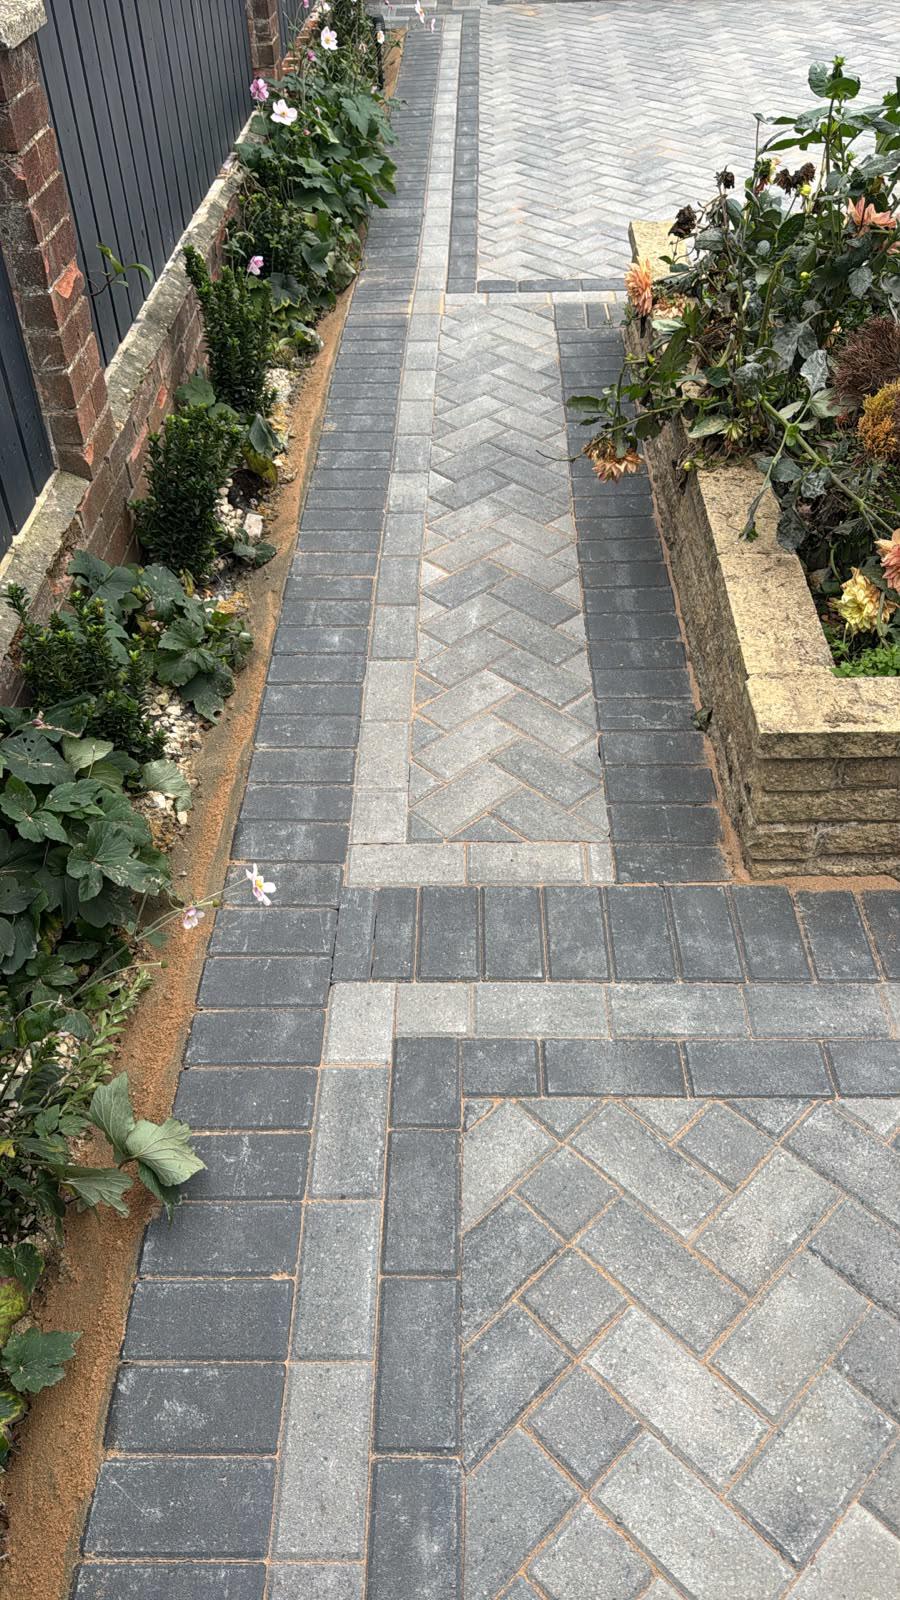
A narrower paved section runs between the planting and the boundary, with the same dark and light edging used elsewhere on the project. This provides a clear route around the garden and towards the entrance. By carrying the design through these smaller areas, the finished frontage feels considered from one end to the other.
The Finished Result
This Rayleigh project has changed the appearance and use of the property’s front space. What was previously a combination of gravel and separate surfaces is now a cohesive block paved driveway with defined parking space, matching steps and access towards the garage.
The grey herringbone paving, dark borders and retained planting all contribute to the finished look. It is a practical driveway that complements the house and makes a strong first impression from the street.
Planning a Block Paved Driveway in Rayleigh?
If you are considering a new driveway in Rayleigh, Stonebase Driveways can help you plan a layout that suits your property, parking needs and preferred style. Get in touch to discuss your project and arrange a quotation.